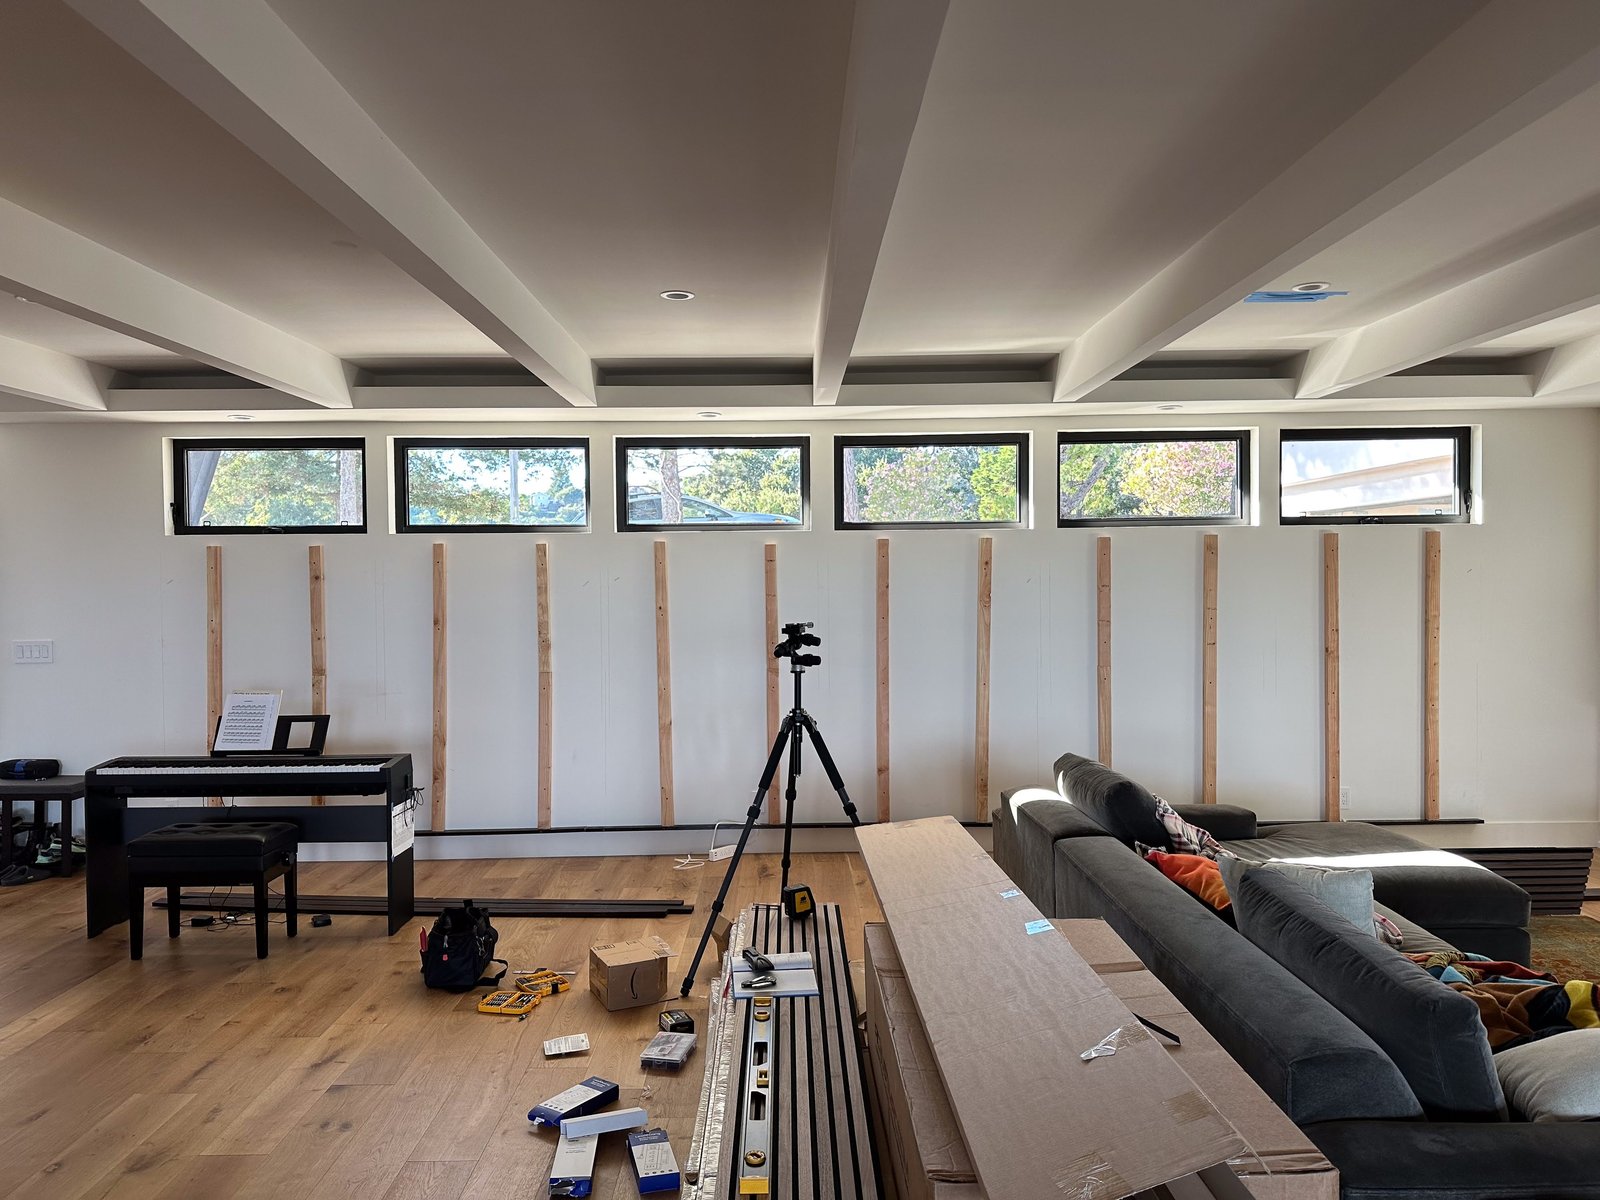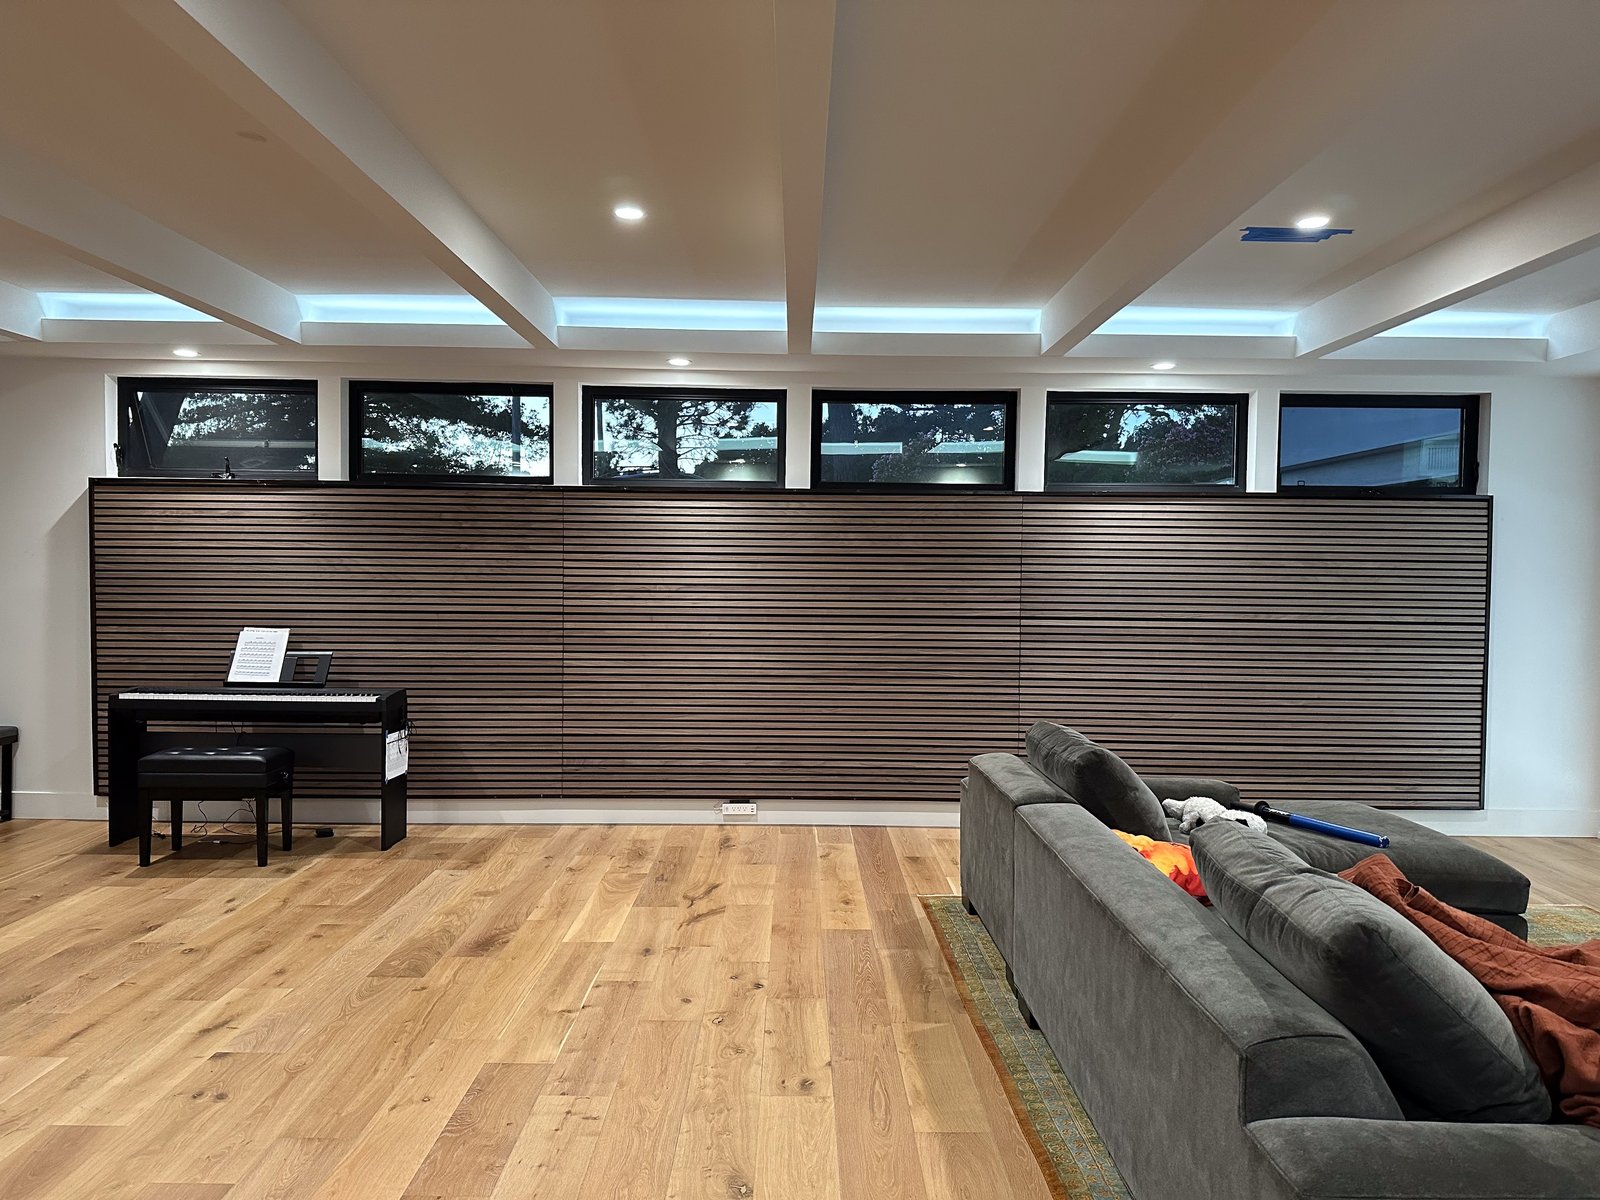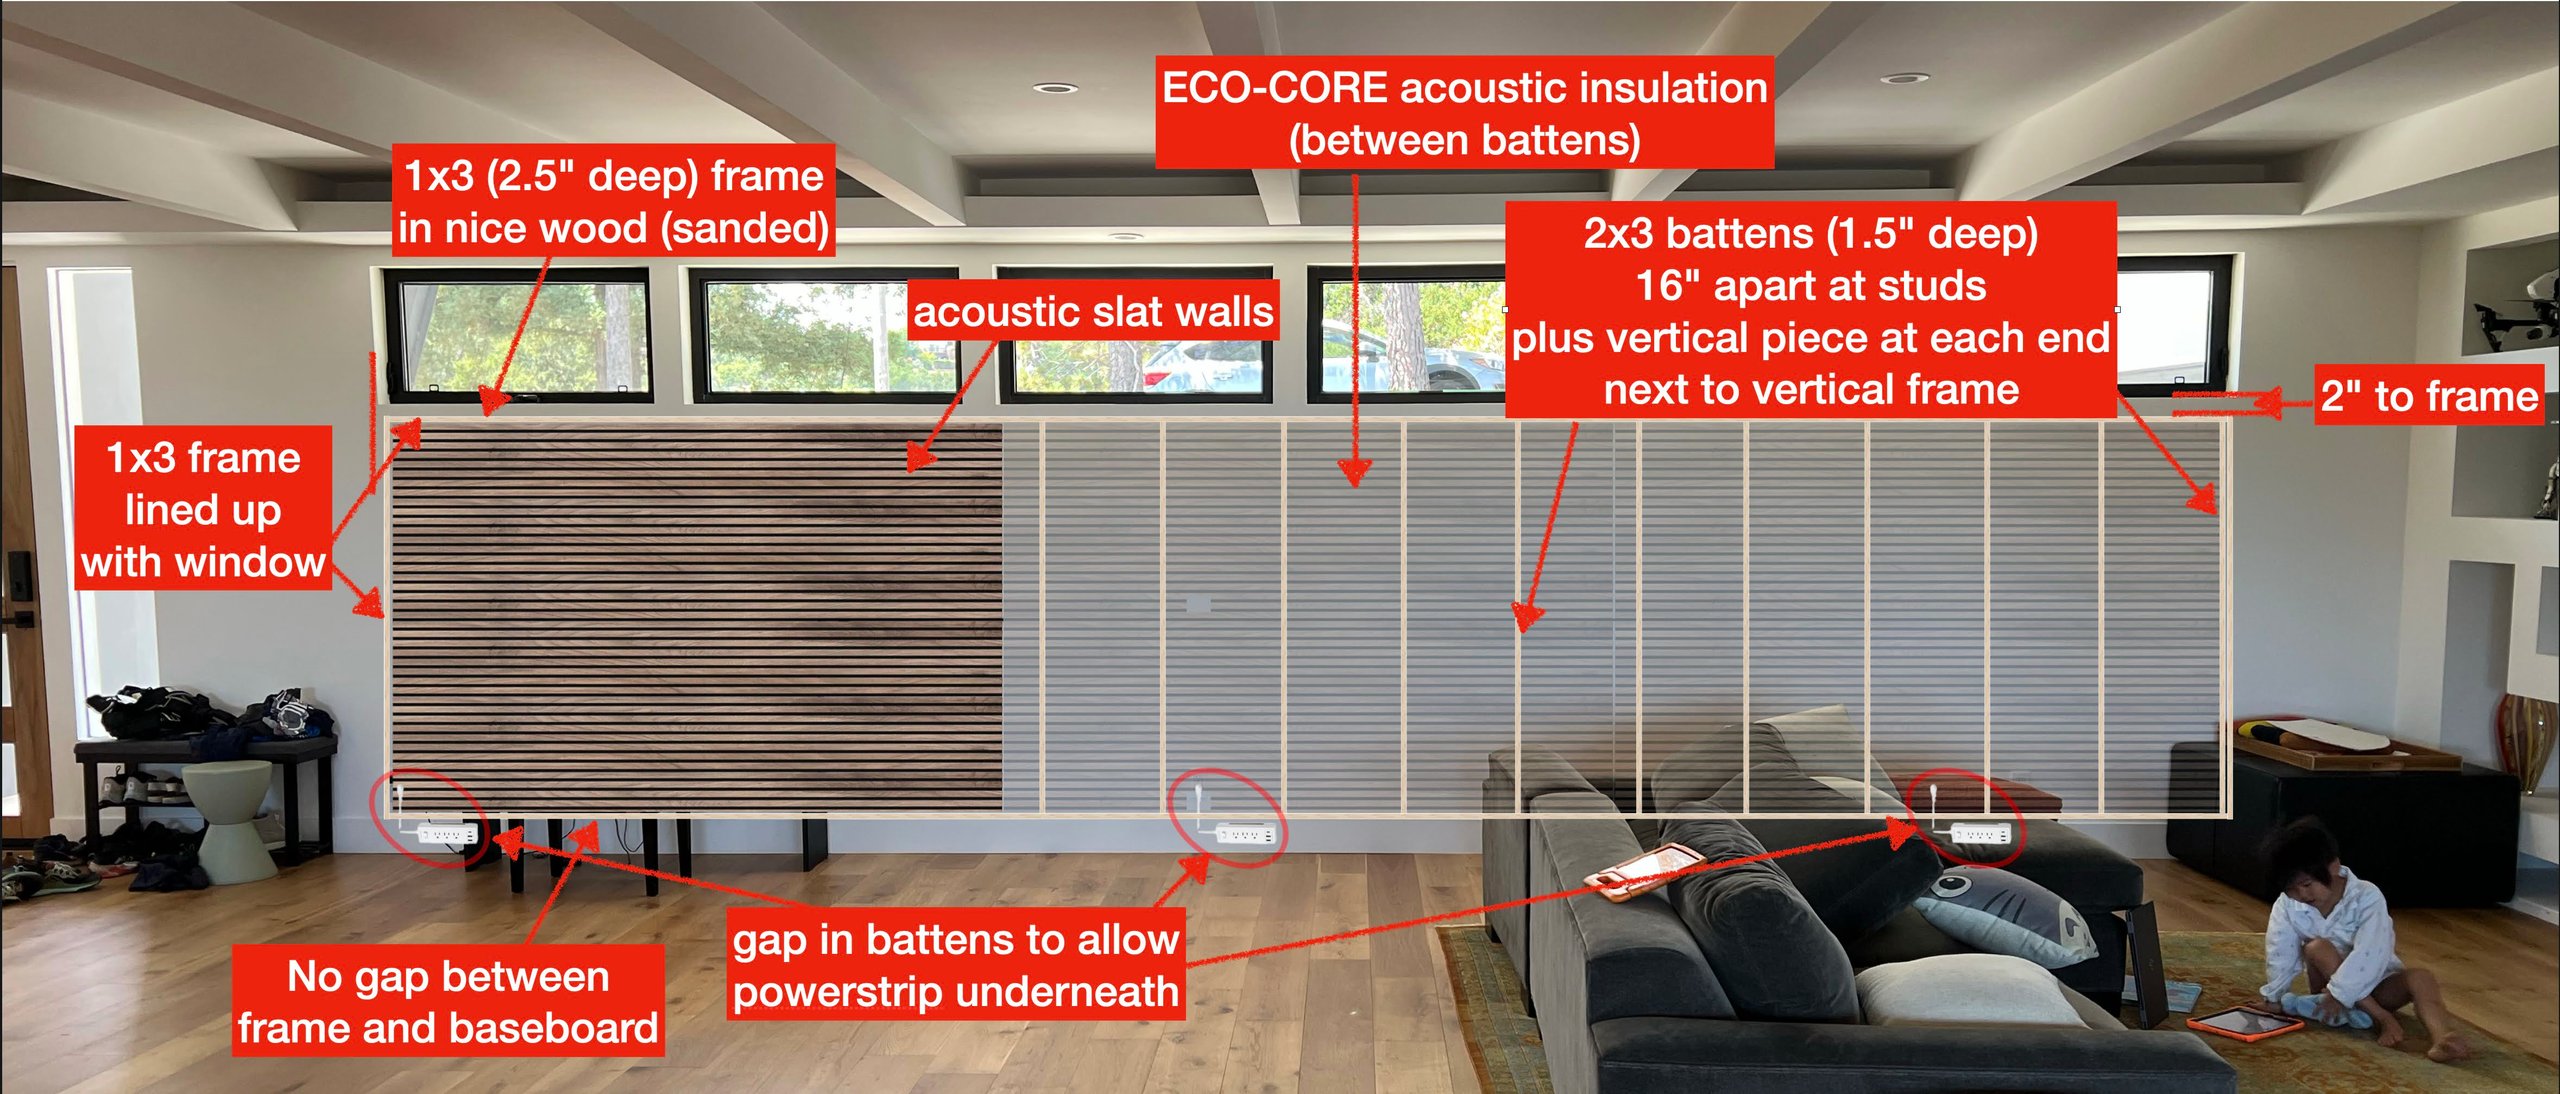
Our rectangular living room with hardwood floors had a lot of echo, including noticeable flanging. I built a 23-foot acoustic slat wall, battens, insulation, panels, and frame, in the 24 hours the rest of the family was out of town.
The living room is a hard-surfaced rectangle: hardwood floors, drywall, a long bare wall. It echoed, with noticeable flanging. The fix is a large acoustic treatment that reads as furniture-grade paneling: walnut acoustic slat panels over a full wall, roughly 283 by 61.5 inches, finished with a stained wood frame.
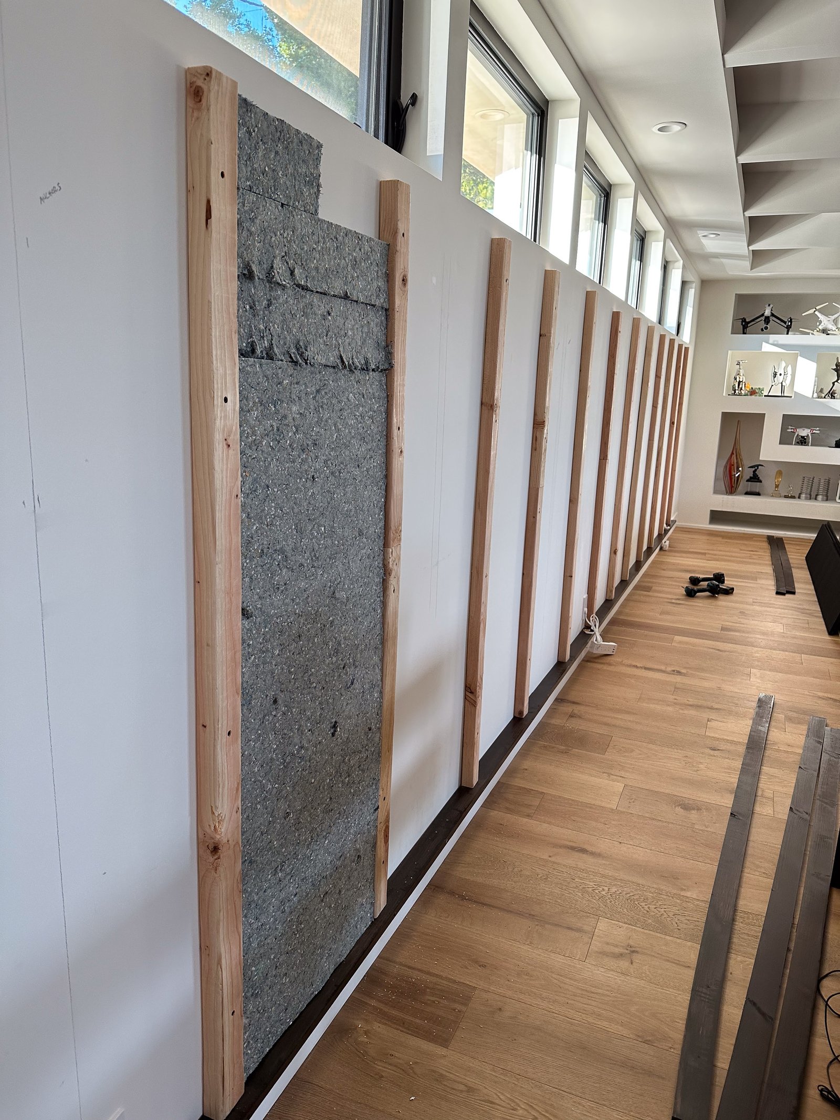
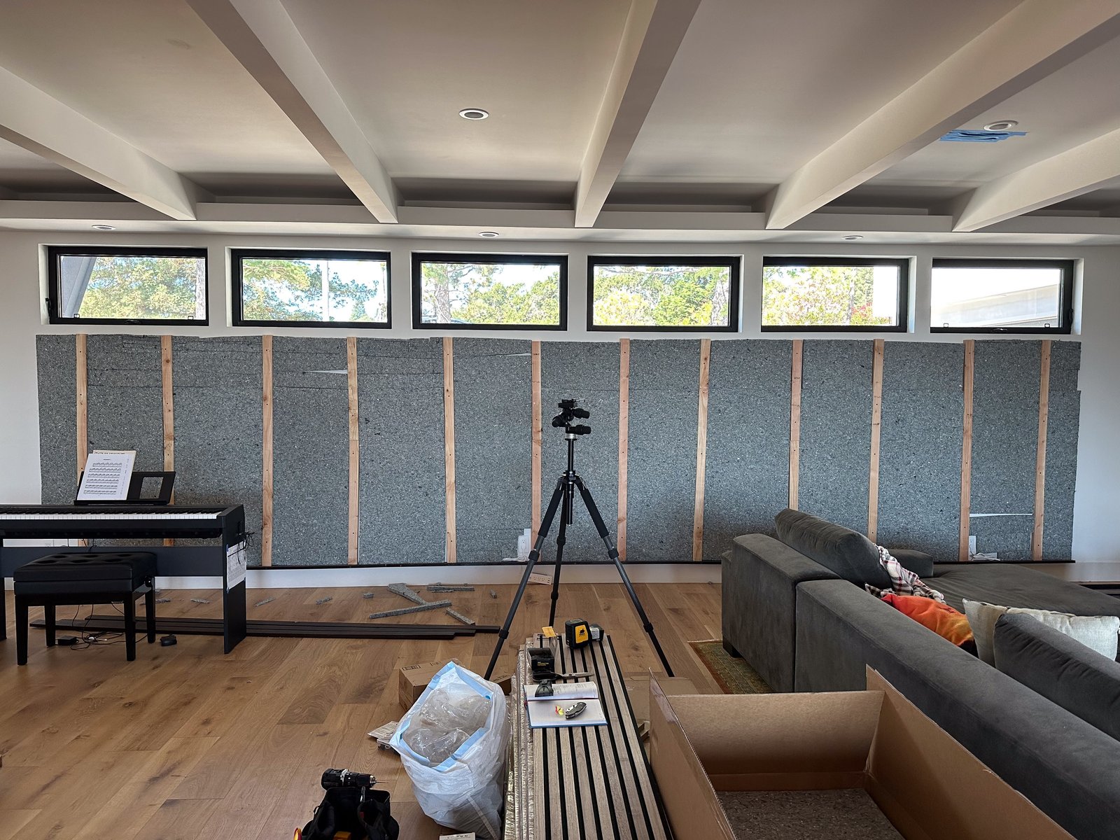
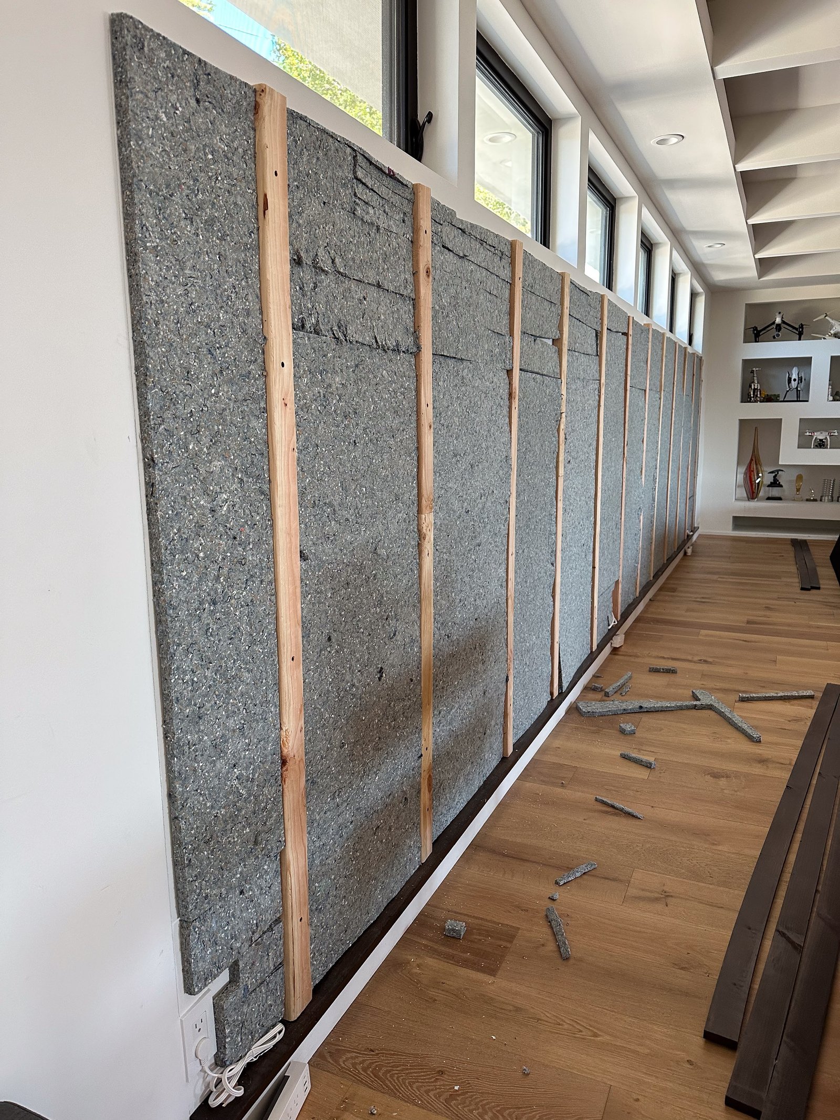
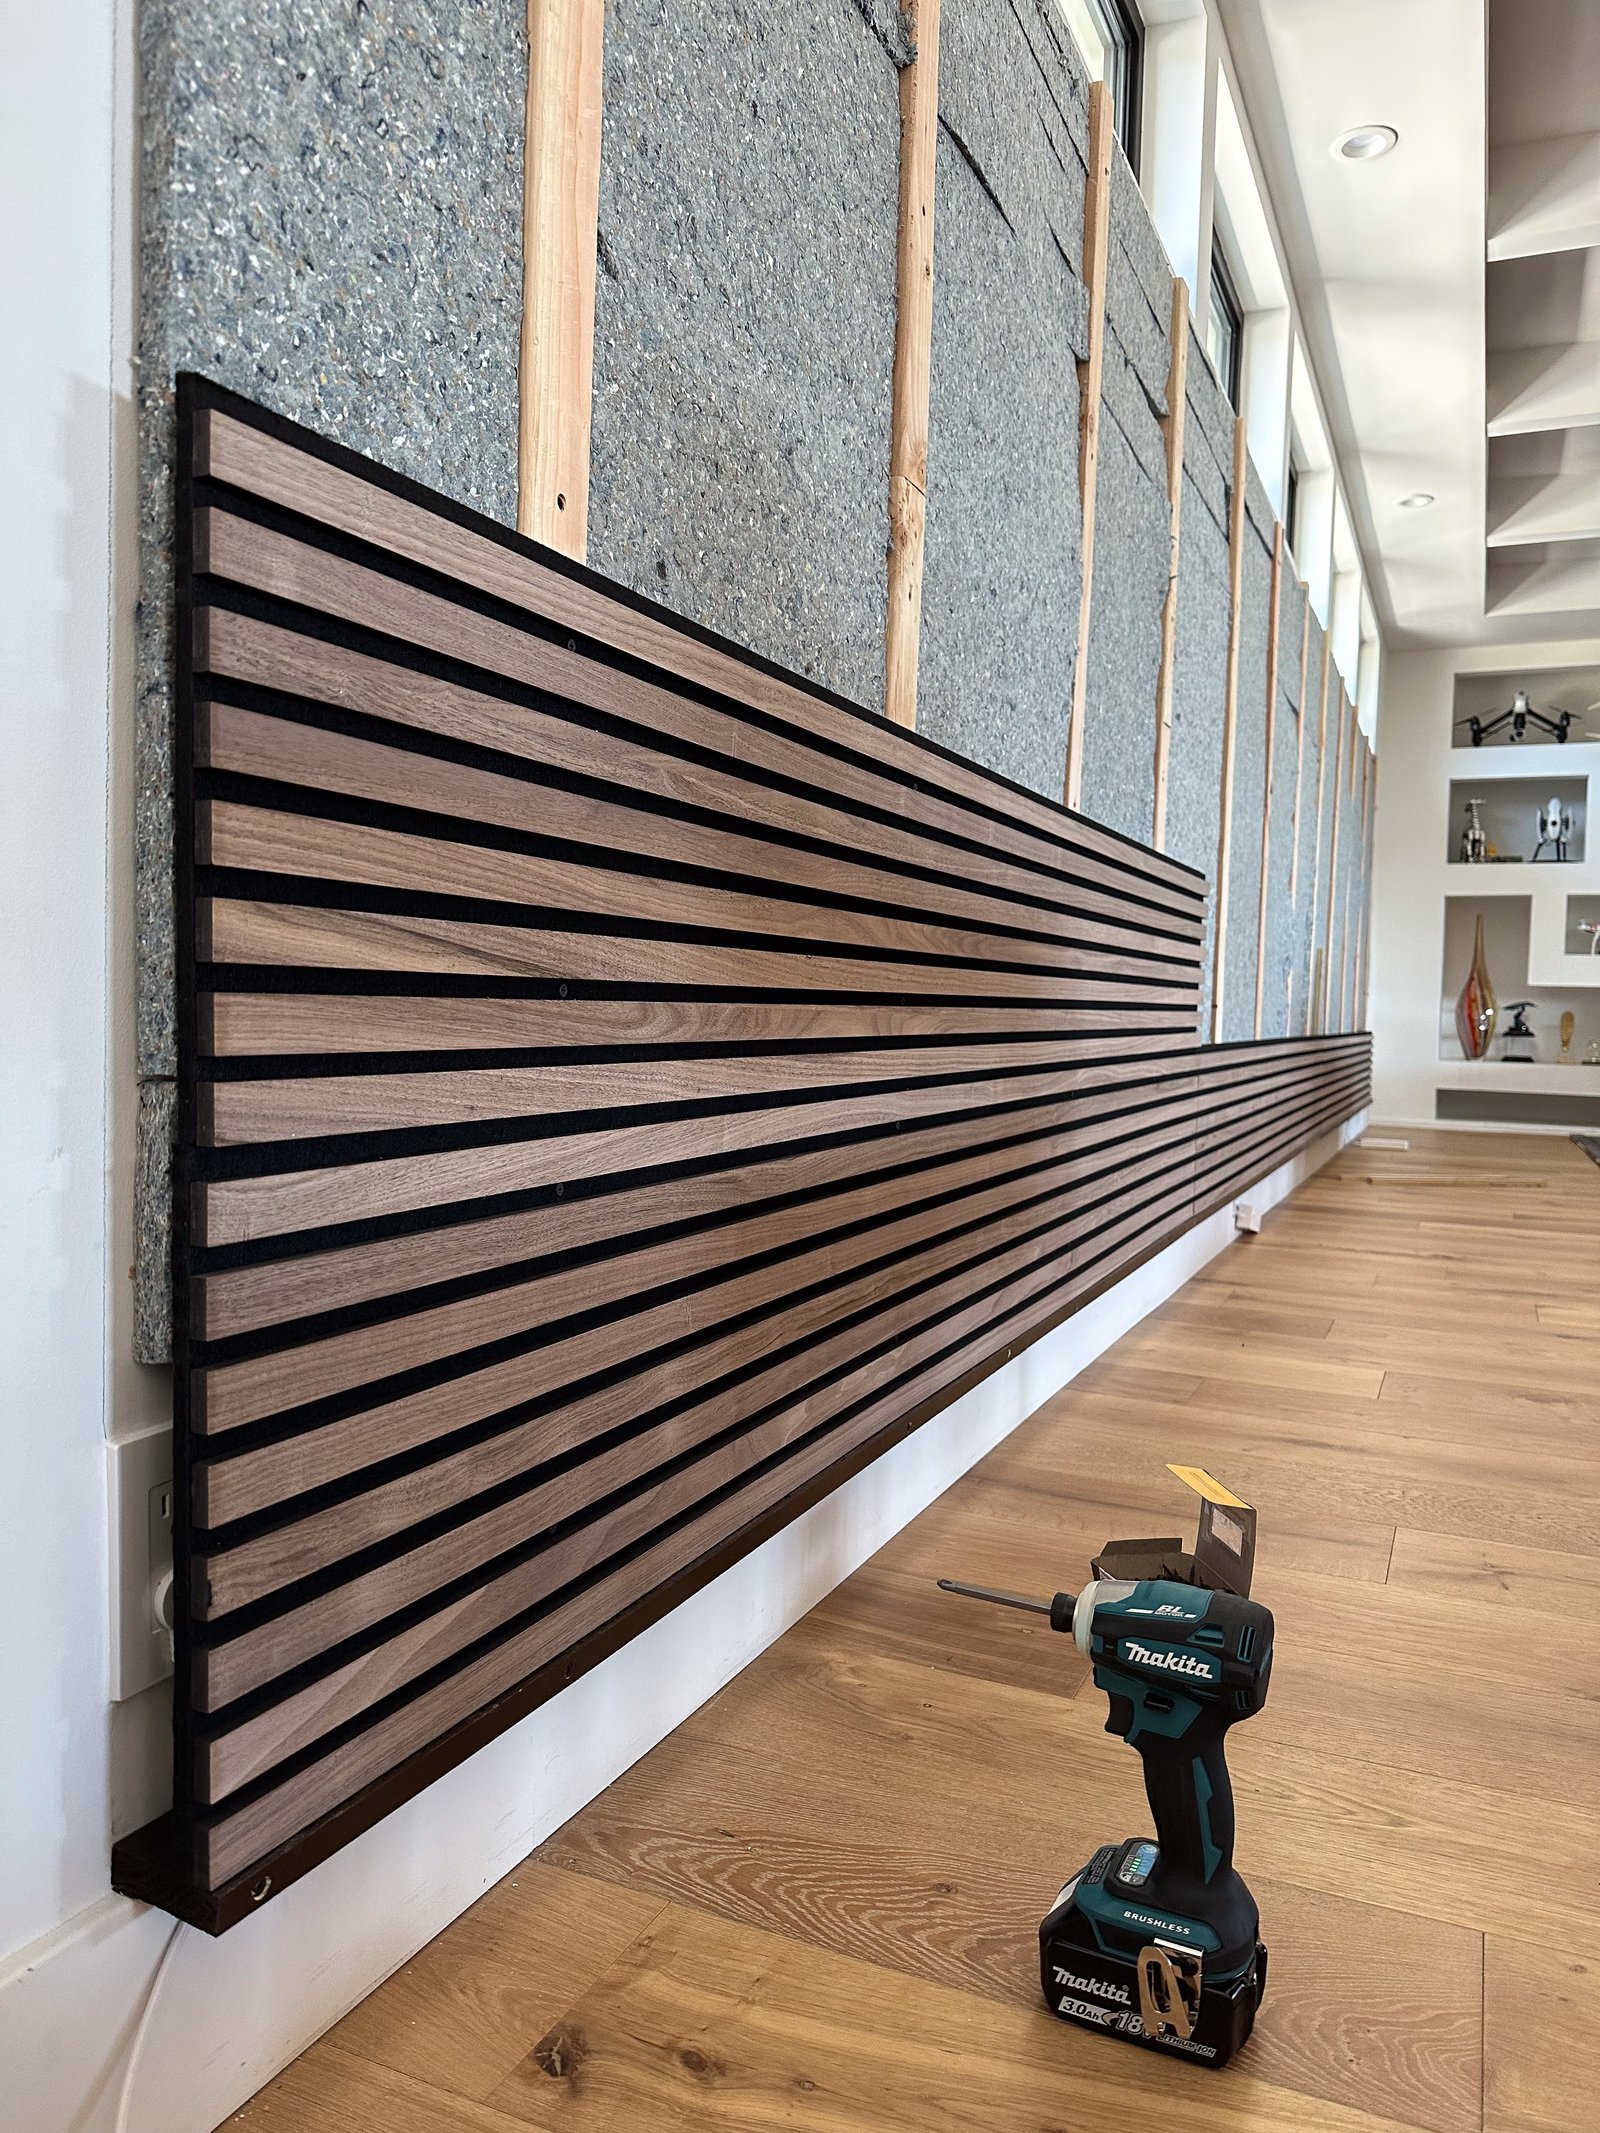
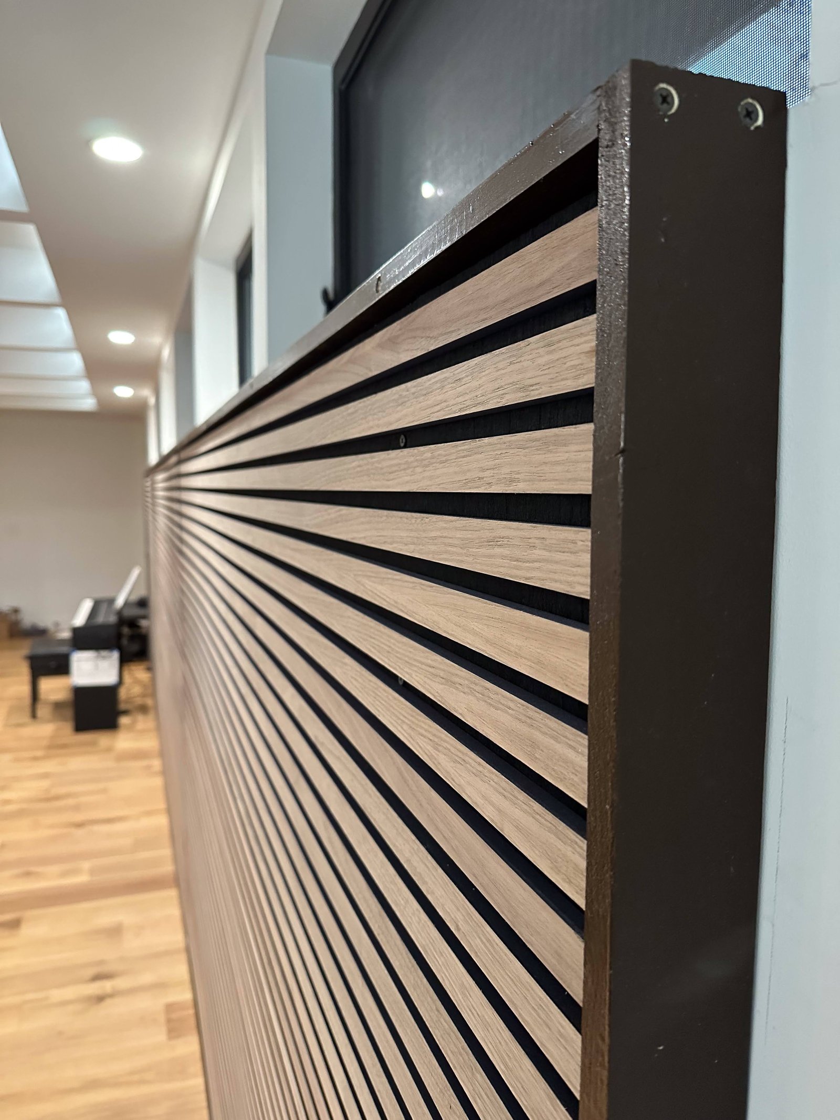
Construction is three layers. 2x3 battens screw into the studs, 16 inches apart, with a vertical piece at each end. One-inch Eco-Core acoustic insulation fills the space between battens, so there is absorptive depth behind the panels instead of a hard wall. The felt-backed slat panels then screw into the battens. A 1x3 frame, sanded and stained dark walnut, wraps the perimeter; it lines up with the windows above, and sits tight against the baseboard with no gap.
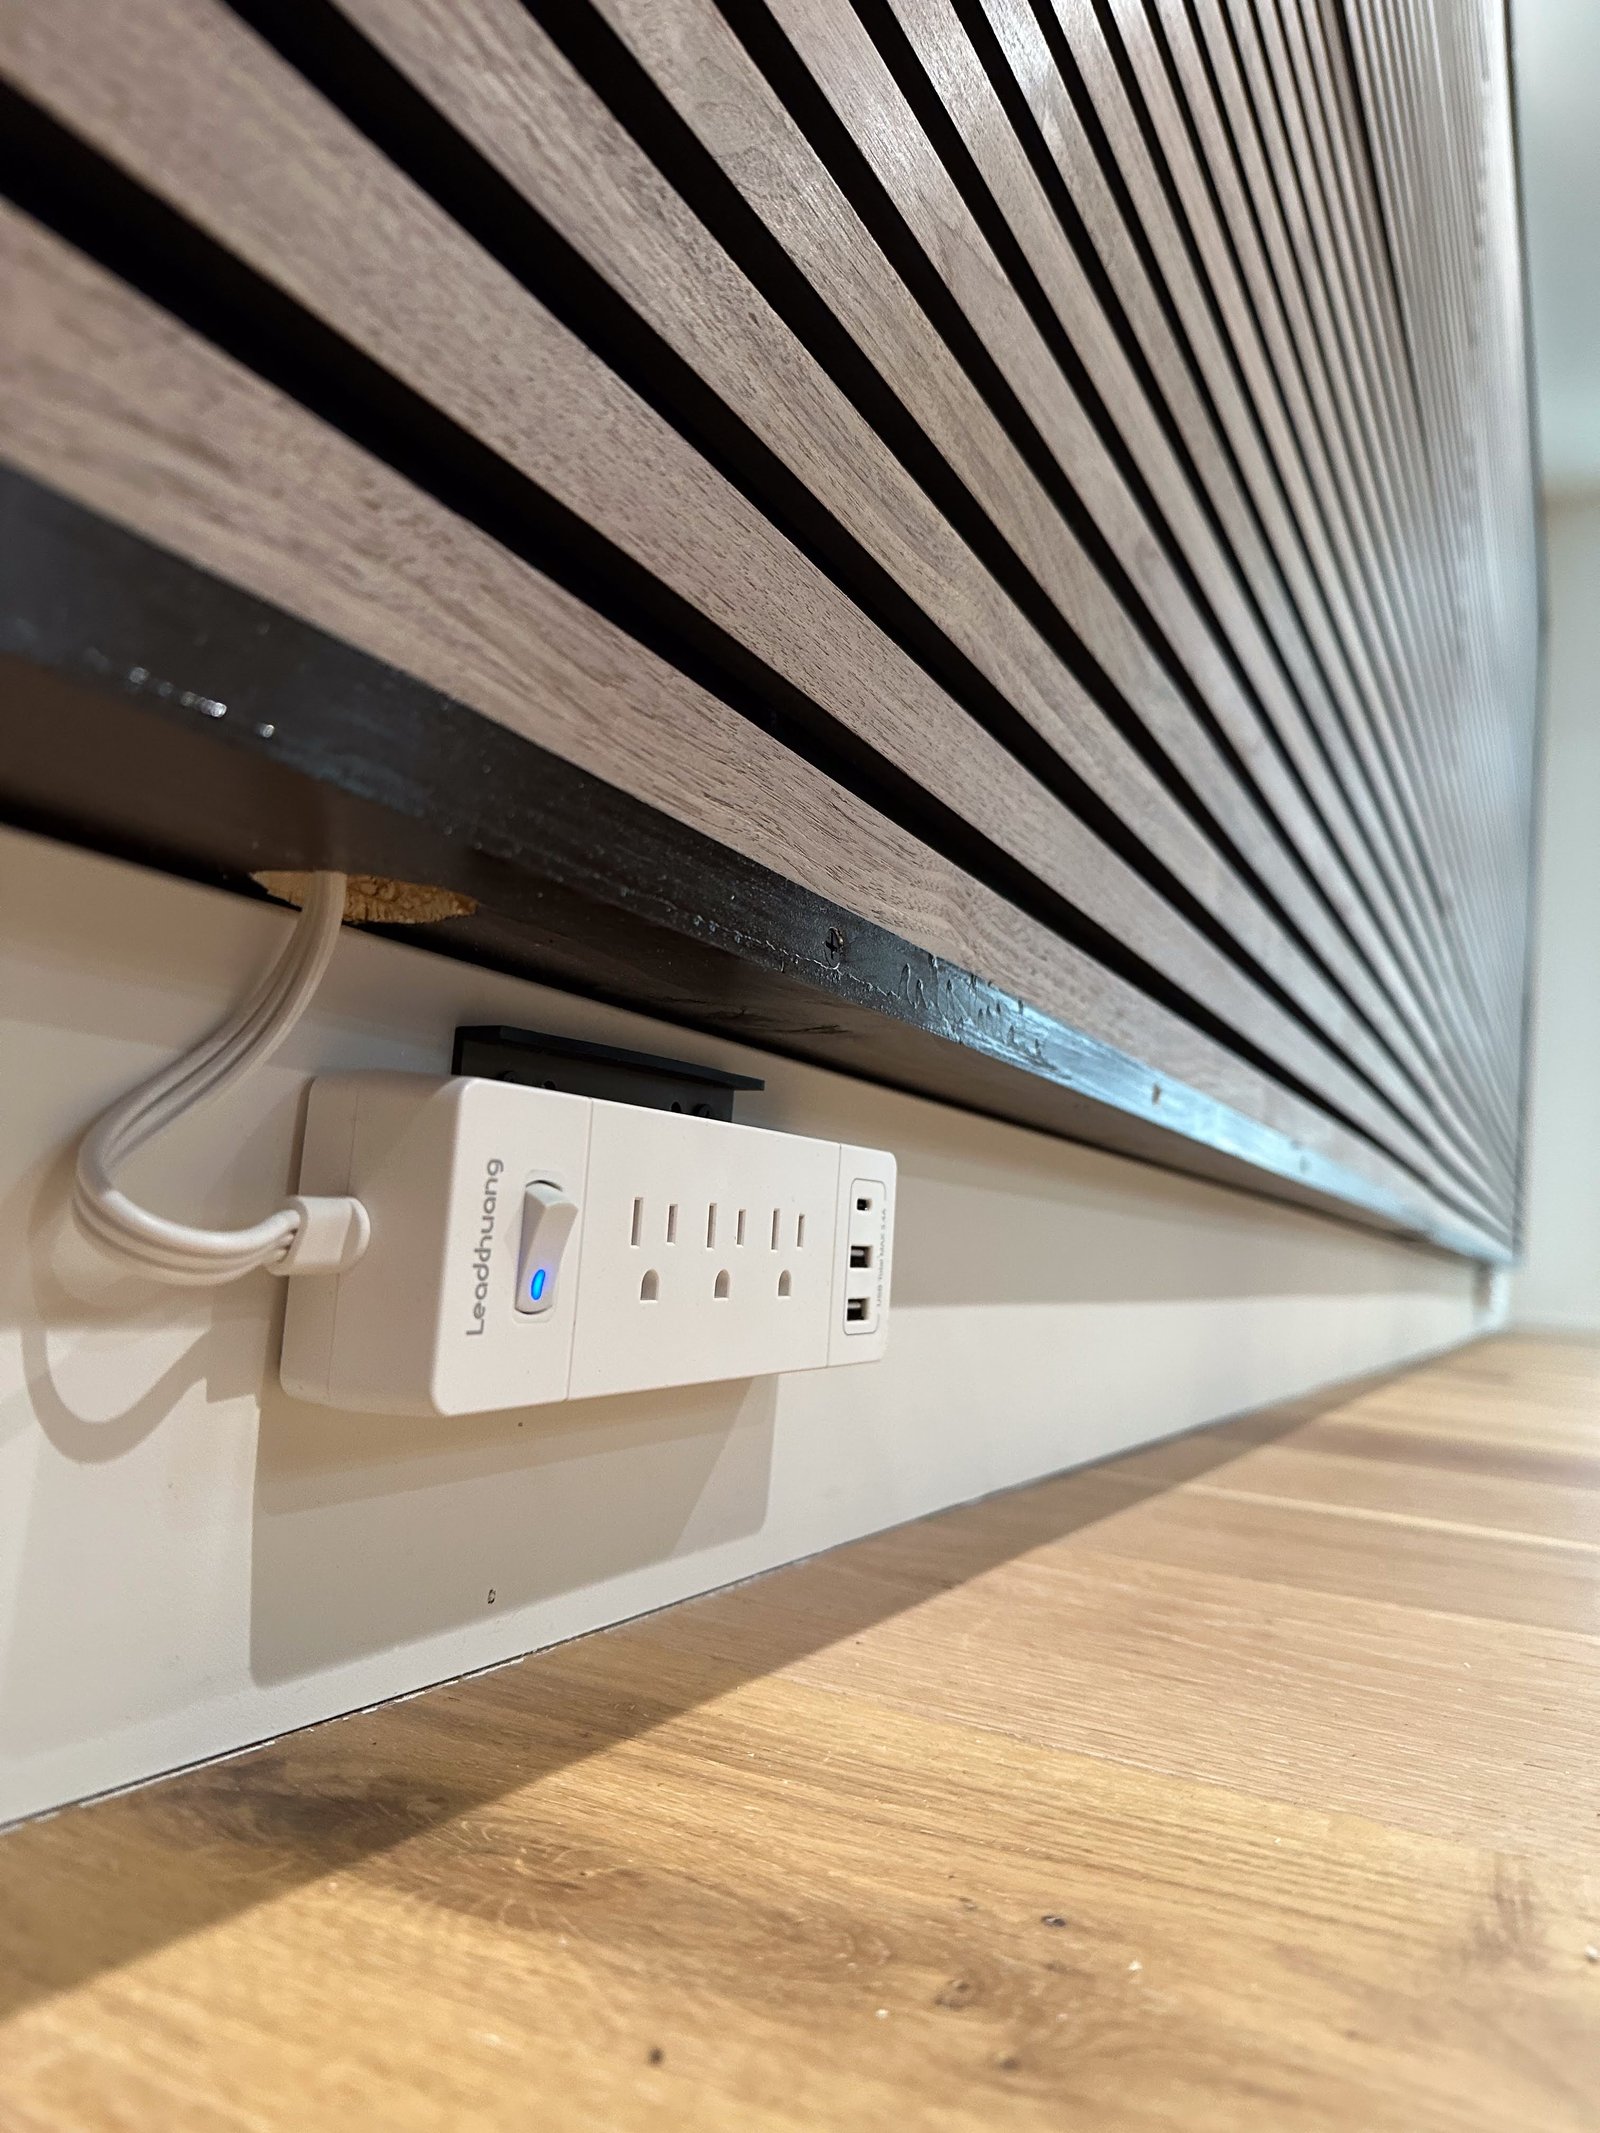
The wall has three outlets behind the paneling. Gaps left in the bottom battens route ultra-flat plug power strips out under the frame, so every outlet along the wall stays usable with nothing visible but the strip itself.
The whole installation went up in the 24 hours the rest of the family was out of town.
Under the hood
- —Paneling: SlatPanel walnut acoustic wood wall panels, The Wood Veneer Hub
- —Insulation: Acoustimac Eco-Core 1 in acoustic insulation
- —Battens: 2x3 whitewood studs, qty 31, screwed to studs 16 in apart
- —Frame: 1x3 premium kiln-dried whitewood, qty 13, sanded
- —Stain: Varathane Dark Walnut, 1 qt
- —Fasteners: 3 in drywall screws, 99 countersunk, battens to studs; 1.5 in screws, frame to battens; 1.25 in bugle-head screws, panel felt to battens
- —Electrical: ultra-flat plug power strips with USB, 3, routed through cutouts in the bottom of the wall